What to See at Peleș Castle: Rooms and Terraces
A house enlarged for forty years, room by room. Knowing when each hall was added makes sense of what you walk through.
Book this visit
Some links are affiliate links: if you book, we may earn a commission at no extra cost to you. How this works
 Our pick Peleș ticket not included
Small-group day trip to Bran Castle, Brașov and Peleș Castle
A small group with an English-speaking tour leader. Ask whether the guide goes inside the castle with you: the museum's own guided tours at Peleș are in Romanian.
- 12–14 hrs
- Small group
- Transport included
- Free cancellation
Live guide: English
From €55.20 per person · Nov 2026
Book now — Small-group day trip to Bran Castle, Brașov and Peleș Castle (opens in a new tab) Peleș ticket not included
Castles of Transylvania: private day trip from Bucharest
Your own licensed guide and driver from your hotel door, at your own pace. Entrance and photo fees are extra.
- 12 hrs
- Hotel pickup
- Private
- Transport included
- Free cancellation
Live guide: English
From €125 per person · Nov 2026
Book now — Castles of Transylvania: private day trip from Bucharest (opens in a new tab) Peleș ticket not included
Bran Castle, Peleș Castle and Brașov: private day trip from Bucharest
A private car or van with on-board WiFi and hotel pickup and drop-off. Entrance fees are extra.
- 12–13 hrs
- Hotel pickup
- Private
- Transport included
- Free cancellation
Live guide: English
From €135 per person · Nov 2026
Book now — Bran Castle, Peleș Castle and Brașov: private day trip from Bucharest (opens in a new tab)Day trips first, then tickets only, each from the lowest price. Prices from the booking page; the price at checkout is the one that counts.
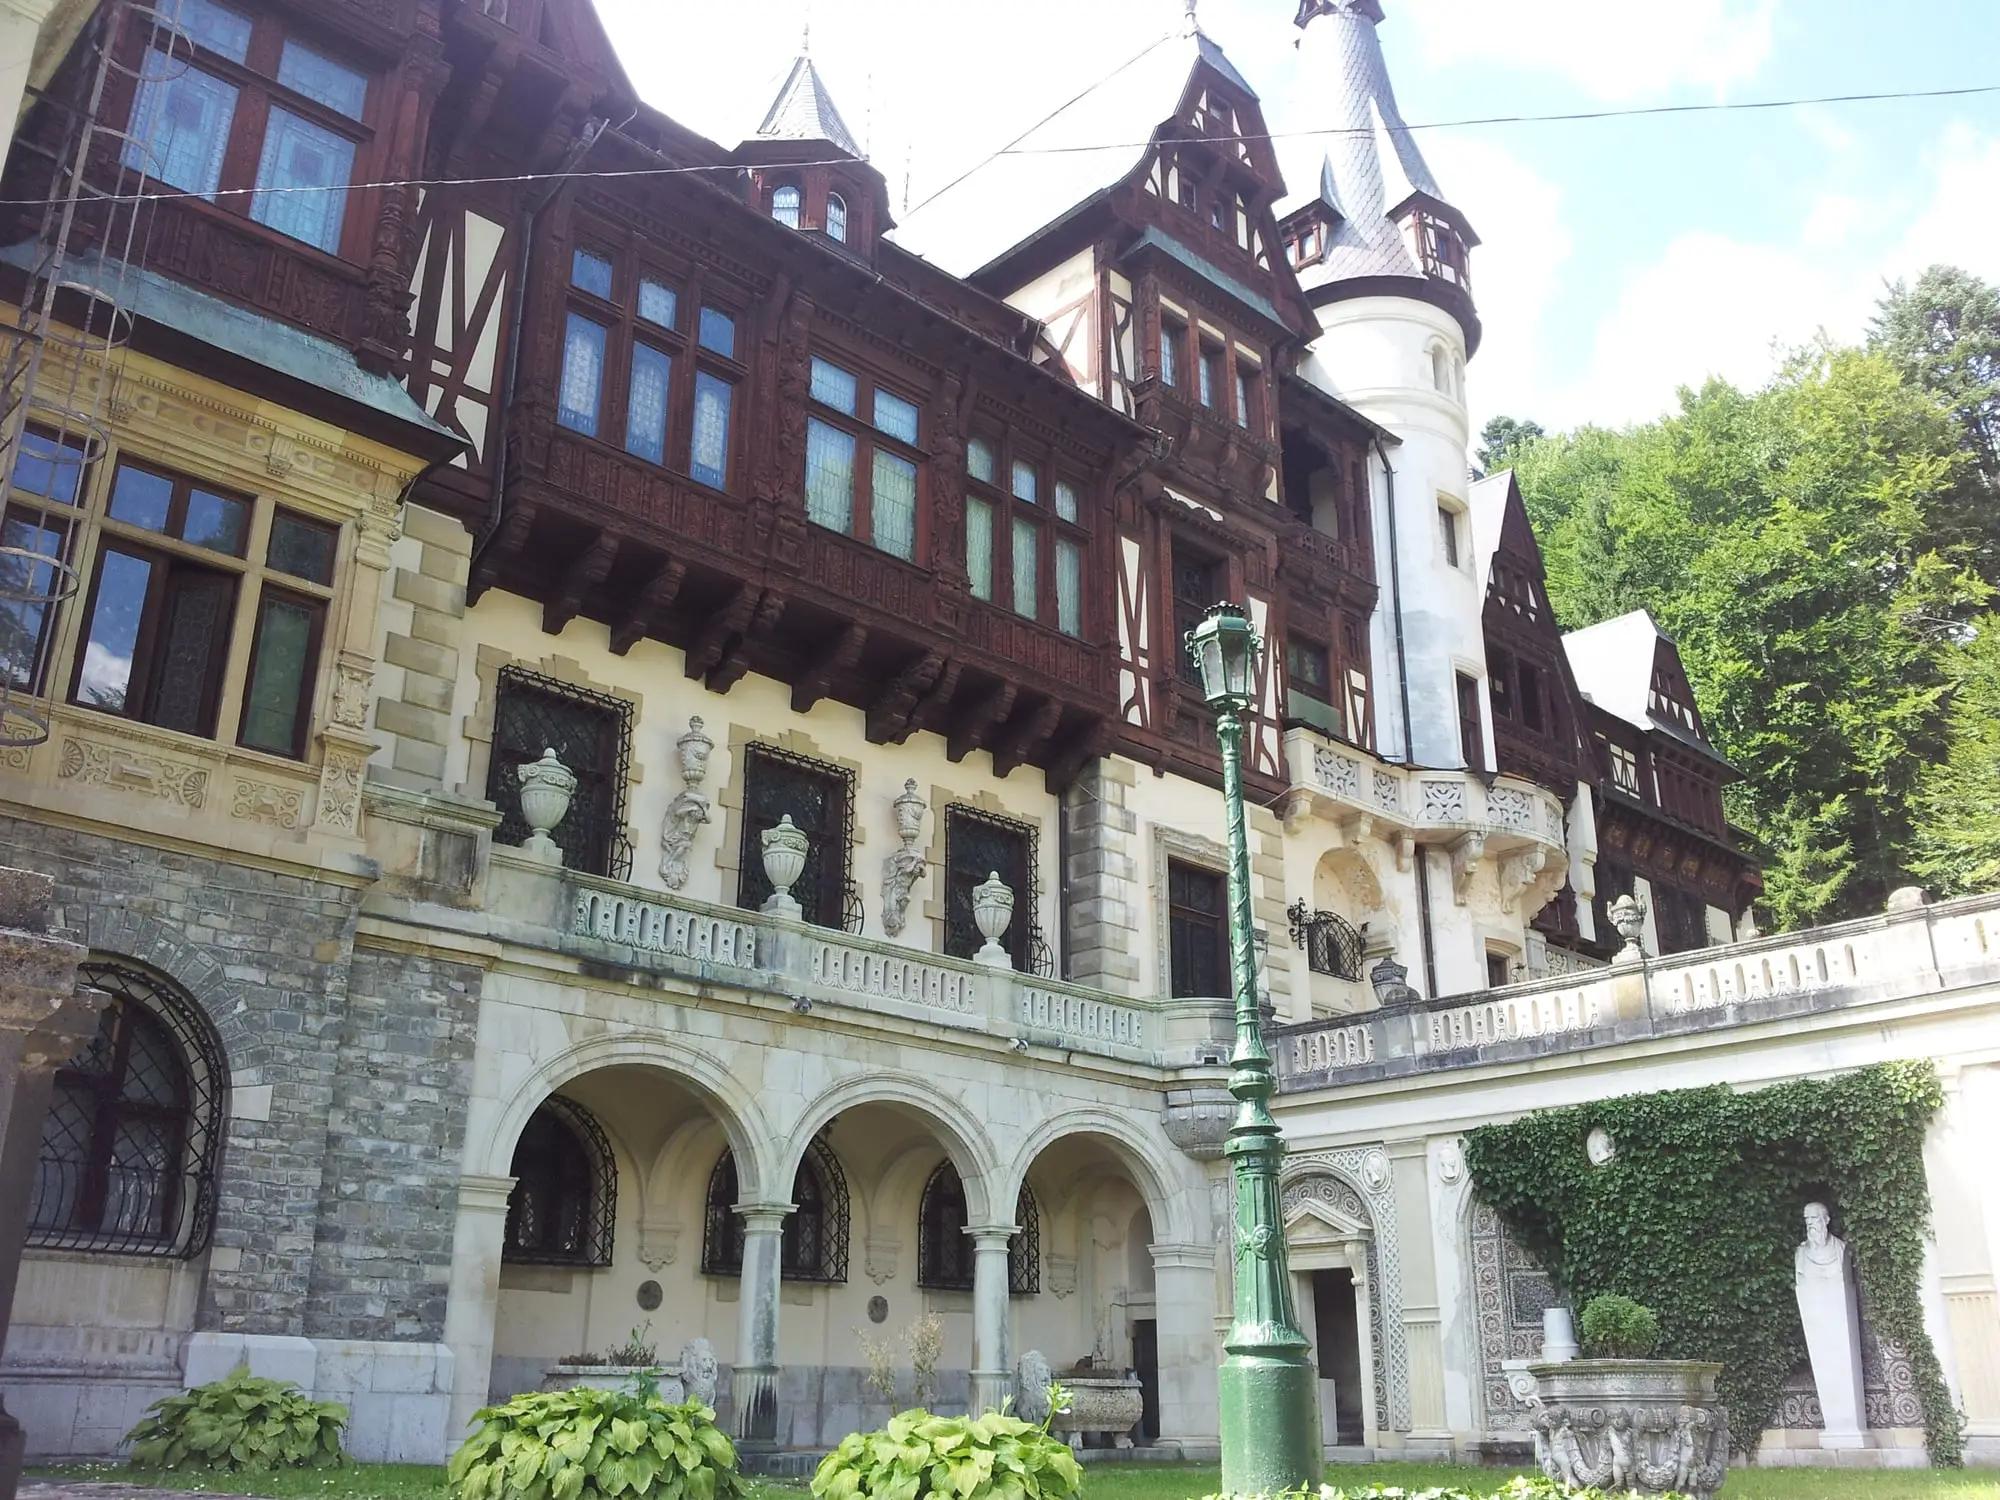
A visit to Peleș Castle covers the ground floor and the first floor of the castle. What you walk through is not one design but forty years of additions: the castle was built between 1873–1914 for King Carol I of Romania, and most of its famous halls date from the last decade of that work (Peleș National Museum, history).
In short
- One visit type on sale: ground floor and first floor.
- The showpiece is the Hall of Honour (1907–1911).
- Outside: the terraces, the statues and the main tower with its clock.
- Allow about 2 hours for Peleș with the walk up from town, and 3 hours if you add Pelișor.
What are the main halls?
The museum’s history of the building gives the date and the maker of each. We list them in the order they were built.
| Hall | Built | What to notice |
|---|---|---|
| Moorish Hall | 1890 | Built over a covered terrace on the south wing, to designs attributed to the French architect Émile André Lecomte du Noüy |
| Theatre Hall | altered 1906 | Fitted with a projection booth in 1906 for film screenings |
| Imperial Apartment | 1905–1906 | A suite of salons, bedroom and boudoir |
| Marble Gallery, Concert Hall | 1903–1906 | Designed by Karel Liman |
| Hall of Honour | 1907–1911 | The main reception hall, in German Renaissance style, on the site of an inner courtyard |
| Armoury halls | 1908–1911 | Completed with the decoration of the Florentine Hall |
| Council Hall | 1911–1914 | The last room, finished as the king died |
The Hall of Honour is the main reception hall. It was built where the second inner courtyard used to be, decorated by the Viennese designer Bernhard Ludwig working with the architect Karel Liman, and inspired by a hall in the Chamber of Commerce in Lübeck.
The armoury halls hold the collection of arms that gives them their name. The Florentine Hall and the Hall of Columns were arranged from 1906, the years in which the Old Music Hall was laid out and the Royal Dining Room enlarged.
The museum does not publish which of these rooms are on the ground-floor and first-floor route on a given day, so treat the list as what the house contains, not as a promise of the route.
What do you see outside?
The outside is free to look at for as long as your legs allow, and it is where photographs are unrestricted.
- The main tower. Raised in 1906. A year later it received a three-dial clock from the Bavarian royal tower-clock makers, Johann Mannhardt.
- The terraces. Arranged between 1906 and 1914, and decorated from 1911 with busts of Roman emperors.
- The half-timbered facades. The first version of the castle, designed by Johannes Schultz and finished in 1883, looked like a Swiss chalet decorated in the German Fachwerk manner. The style survives on the outside.
- The inner courtyard. Painted walls and timber galleries around a small paved court.
What was unusual about the house?
Its comforts. The museum records an electrical network with its own generator from 1884, and a power plant built in 1897. The stained glass came from the Zettler workshops in Munich, and much of the furniture and decoration from firms in Vienna, Munich, Hamburg and Cologne.
Can you take photos inside?
Photos without flash are allowed for personal use. Tripods are not allowed, and the museum forbids publishing interior photos online without its written consent. This site follows that rule, which is why every photograph here shows the castle from outside. The details are on the rules page.
Is there a guide?
Romanian-language guided tours start at set times at Peleș, in groups of up to 25 formed at the entrance, at no extra charge. Pelișor lists tours in Romanian and English. For a visit explained in English, the options are a private guide, a day trip whose guide comes in with you, or reading ahead. Our history page is a start.
What does the Royal Family’s brochure add, room by room?
From the brochure "Peles Castle and the Royal Estate of Sinaia", published around 2010 by the Royal Family of Romania.
- The size of the house
- 160 rooms and 30 bathrooms, on a footprint of about 3,200 m². When the brochure was printed, 35 of the 160 rooms were open to visitors.
- The terraces
- Seven levels of terraces covering 7,500 m², with statues by the Italian sculptor Romanelli, stone wells and ornaments in Carrara marble.
- Hall of Honour
- It rises through three floors, over 12 metres high, under a stained-glass ceiling that can be drawn back. The walls are carved walnut, with bas-reliefs and alabaster sculptures.
- Theatre
- Sixty seats and a royal box, in Louis XIV style. The brochure attributes the decoration and the mural paintings to Gustav Klimt and Franz Matsch.
- Florentine Room
- Solid bronze doors from the Rome workshop of Luigi Magni and a large marble fireplace.
- Moorish Room
- Furniture inlaid with mother-of-pearl, Persian and Ottoman rugs, oriental weapons and an indoor marble fountain.
- Turkish Room
- Walls hung with hand-made silk brocades brought from Vienna.
- Grand and Small Music Halls
- On the first floor, separated by one door, with an organ that could be played from either room. In the Grand Music Hall the Crown Council of 1914 decided that Romania would stay neutral at the start of the First World War.
- Imperial Suite
- Believed to be a tribute to Emperor Franz Joseph I, with walls covered in old Cordoba tooled leather.
- Also on the ground-floor plan
- The inner courtyard, the armoury and hunting rooms, the dining room, the Italian room, a music room, the library, the king’s working room and the council room.
- Also on the first-floor plan
- The Marble Room, the Crown Princes’ suite with a Rococo bedroom, the royal bedroom and dressing rooms, and guest suites.
- The collections
- About 2,000 paintings and more than 4,000 pieces of arms and armour, with porcelain from Sèvres and Meissen and oriental rugs.
- Technology
- The brochure calls Peleș the first castle in the world run entirely on electricity, and says the original lifts, central heating and built-in vacuum-cleaning sockets on every floor still work.
Read the plans as a description of the house, not of the route: the official shop sells a visit of the ground floor and the first floor, and the museum does not list the rooms open on a given day. The "first electric castle" line is the brochure’s claim; the museum’s own history gives the dates, a network with a generator in 1884 and a power plant in 1897.
Sources
- Peleș National Museum, history of Peleș Castle: dates, architects, decorators and suppliers of each hall. Read on 14 November 2026.
- Peleș National Museum, visiting schedule and fees: photography, guided tours. Read on 14 November 2026.
- Official ticket shop, bilete.peles.ro: the visit on sale. Read on 14 November 2026.
- Royal Family of Romania, brochure “Peles Castle and the Royal Estate of Sinaia” (undated, around 2010; familiaregala.ro). Read on 15 November 2026.
Questions people ask
What can you see inside Peleș Castle?
The ticket covers the ground floor and the first floor of the castle. The halls recorded by the museum include the Hall of Honour, the armouries, the Moorish Hall, the Florentine Hall, the theatre and the music rooms.
How long does it take to see Peleș Castle?
Allow about 2 hours for Peleș with the walk up from town, and 3 hours if you add Pelișor.
Can you visit the upper floors of Peleș Castle?
On 14 November 2026 the official shop sold one visit only, described as ground floor and first floor.
Why are there so few photos of the inside of Peleș?
Photos without flash are allowed for personal use. Tripods are not allowed, and the museum forbids publishing interior photos online without its written consent.