Peleș Castle Map: Floor Plans and the Walk Up
Three drawings: how you reach the castles, what lies on the ground floor, and what lies above it.
Book this visit
Some links are affiliate links: if you book, we may earn a commission at no extra cost to you. How this works
 Our pick Peleș ticket not included
Small-group day trip to Bran Castle, Brașov and Peleș Castle
A small-group day from Bucharest that brings you to the park. Entry to the castle is paid on top.
- 12–14 hrs
- Small group
- Transport included
- Free cancellation
Live guide: English
From €55.20 per person · Nov 2026
Book now — Small-group day trip to Bran Castle, Brașov and Peleș Castle (opens in a new tab)Day trips first, then tickets only, each from the lowest price. Prices from the booking page; the price at checkout is the one that counts.
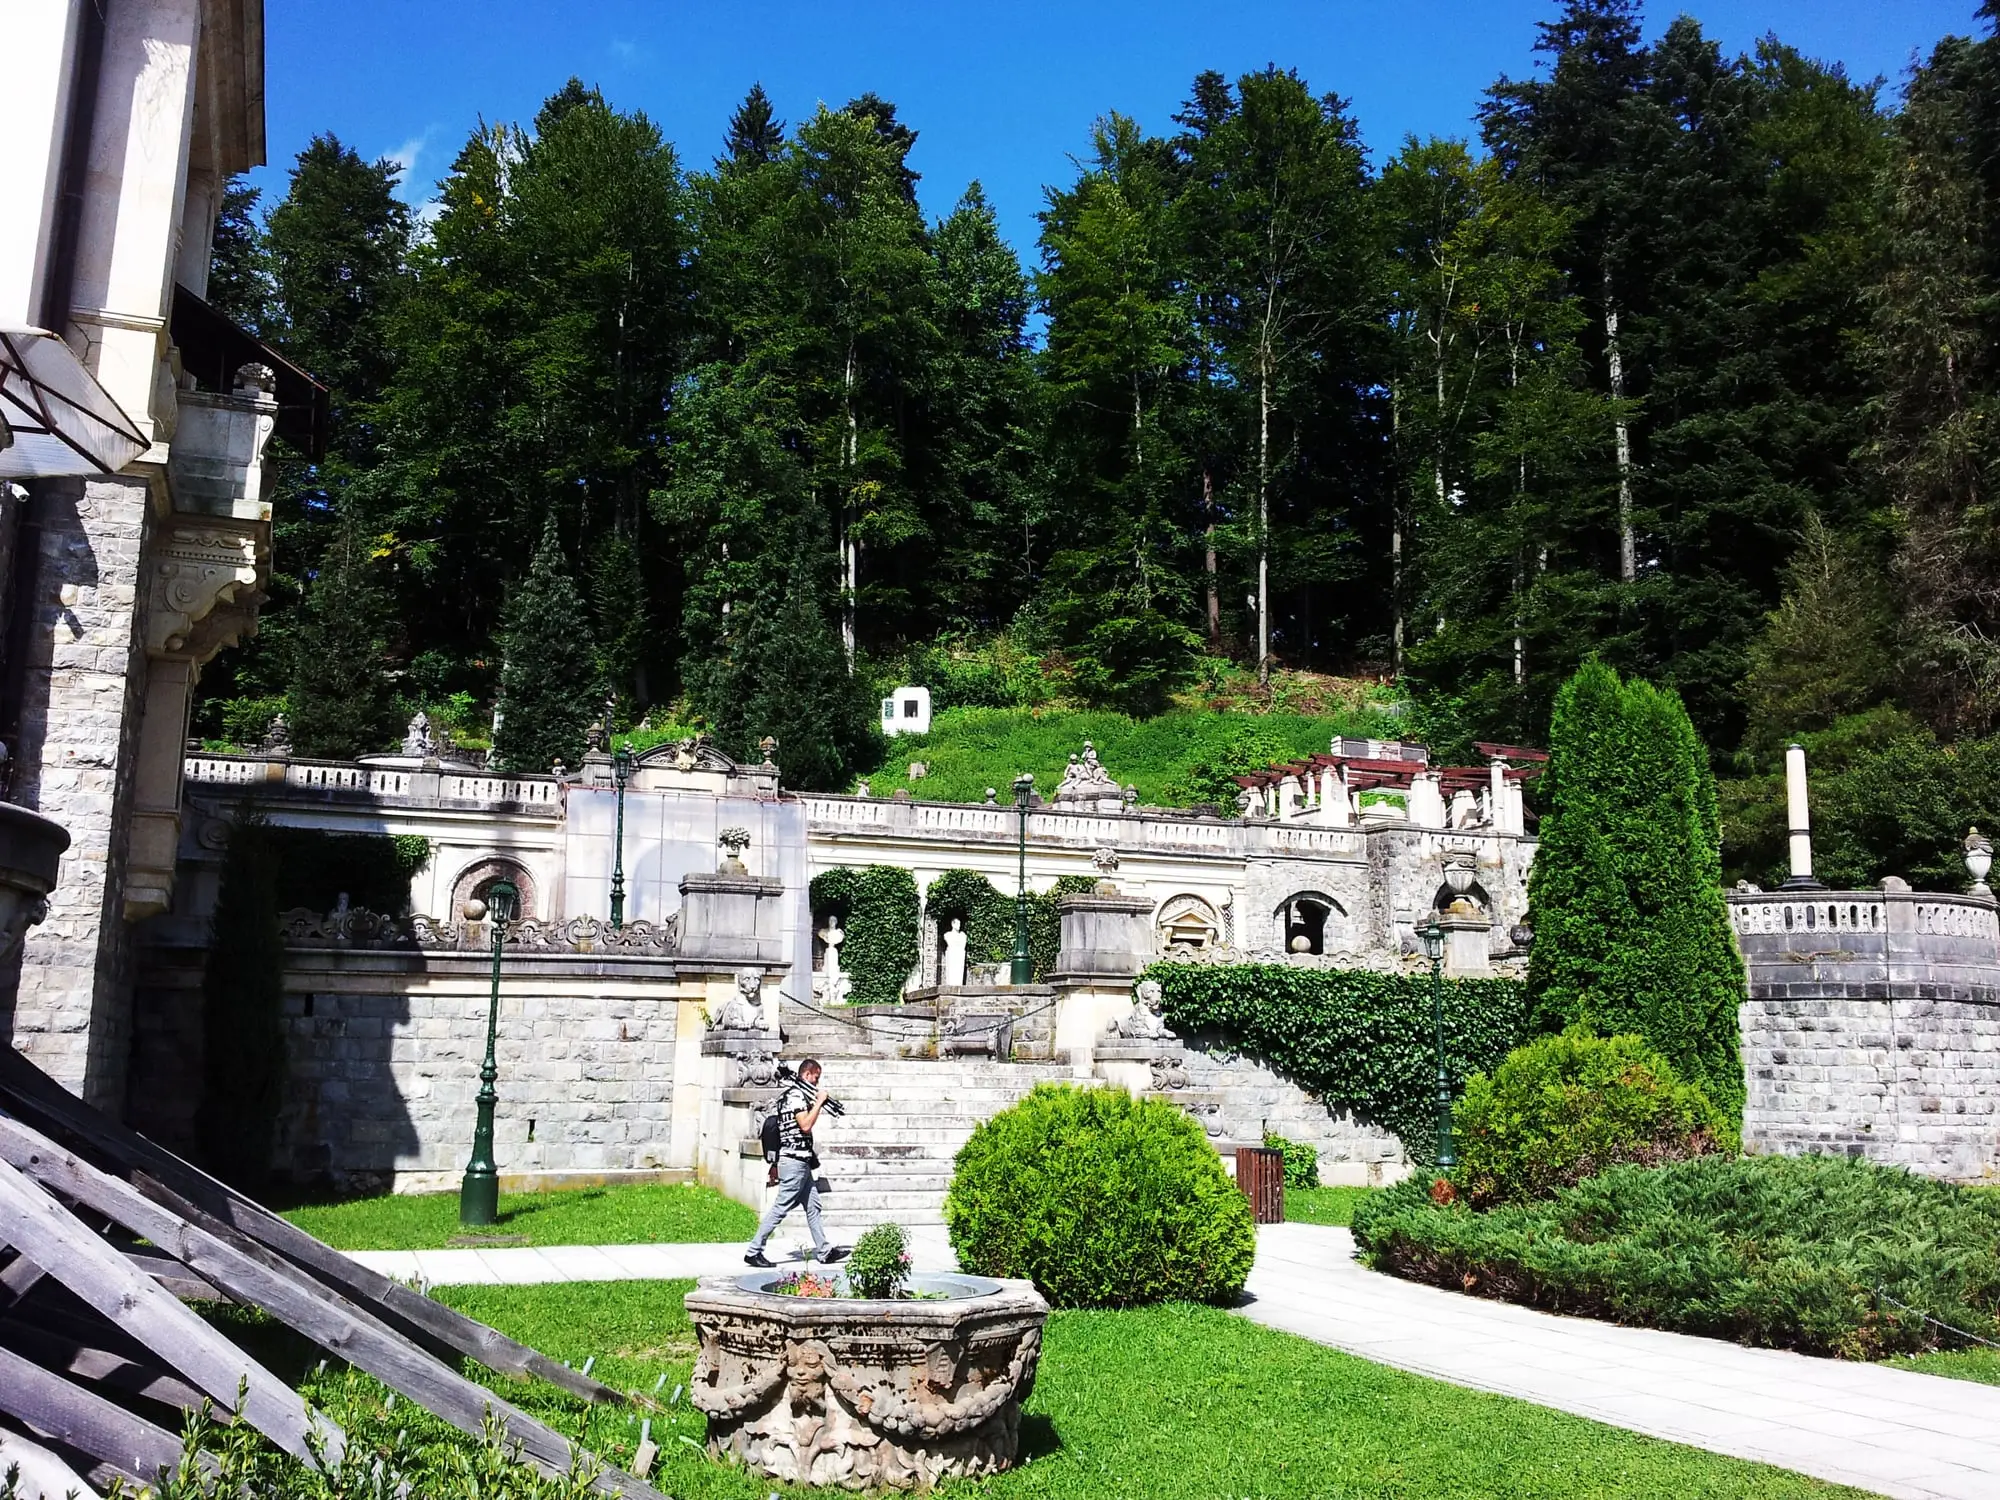
Peleș Castle stands at Aleea Peleșului 2, Sinaia 106100, Prahova, Romania, on a wooded slope above Sinaia. You reach it on foot: the last stretch is about 800 m uphill through the Royal Park, 10 to 15 minutes on foot. This page gives three drawings of our own: the walk up, the ground floor and the first floor. None is to scale.
In short
- Location: above Sinaia, on the railway and road from Bucharest to Brașov.
- Open it on a map: OpenStreetMap.
- The visit covers the ground floor and the first floor of the castle.
- Pelișor Castle is a few minutes further up, with its own ticket.
How do you get from the station to the castles?
-
Sinaia railway station
Trains from Bucharest and Brașov
-
Town centre
Boulevard Carol I
-
Sinaia Monastery
Between the town and the royal park
-
Car park and park paths
From here: about 800 m uphill, 10 to 15 minutes
-
Peleș Castle
Timed entry; closed Monday and Tuesday
-
Pelișor Castle
A few minutes further up; its own ticket
-
Foișor
Royal chalet, now a presidential villa: not visited
The museum describes it as a sloping path through the Royal Park and recommends comfortable shoes. Details of trains, cars and parking are on the getting there page.
What is on the ground floor?
The ground floor holds the reception rooms. The Hall of Honour sits at the centre, where an inner courtyard used to be, with the themed rooms along the south side and the armoury and theatre to the north.
1
Service wing
Kitchen and staff rooms, with the chess room and the billiard room at the south end. The museum dates the chess and billiard halls to 1907–1911, built as a continuation of the Moorish Hall.
2
Inner courtyard
Open to the sky, with a fountain in the middle and painted façades on all sides. The brochure compares it to the style of the Renaissance architect Bramante.
3
Moorish Room
Added in 1890 over a covered terrace on the south wing, to designs attributed to Émile André Lecomte du Noüy. The brochure lists mother-of-pearl furniture, oriental weapons and an indoor marble fountain.
4
Italian Room
Named on the plan. Neither the museum’s history nor the brochure describes this room, so we add nothing.
5
Main tower
Raised in 1906. A year later it received a three-dial clock from the Bavarian royal tower-clock makers, Johann Mannhardt.
6
Florentine Room
Arranged from 1906 and decorated by 1911. The brochure points to the solid bronze doors from Luigi Magni’s workshop in Rome and the large marble fireplace.
7
Dining Room
The royal dining room, enlarged in the building campaign that began in 1906.
8
Hall of Honour
The main reception hall, built in 1907–1911 where the second inner courtyard had been. Carved walnut by the Viennese decorator Bernhard Ludwig, three floors high, under a glass ceiling that can be drawn back.
9
Theatre
Sixty seats, a stage and a royal box. In 1906 it was fitted with a projection booth for film screenings. The brochure attributes its decoration and murals to Gustav Klimt and Franz Matsch.
10
Hunting Room
Named on the plan. Neither the museum’s history nor the brochure describes this room, so we add nothing.
11
Armoury
The armoury halls were completed between 1908 and 1911. The brochure counts more than 4,000 pieces of arms and armour in the collection.
12
The king’s working room
Named on the plan. Neither the museum’s history nor the brochure describes this room, so we add nothing.
13
Library
Named on the plan. Neither the museum’s history nor the brochure describes this room, so we add nothing.
14
Music Room
Named on the plan. Neither the museum’s history nor the brochure describes this room, so we add nothing.
15
Council Room
The last room to be built, in 1911–1914, designed by Karel Liman with Bernhard Ludwig. Work on the castle ended with the death of King Carol I in September 1914.
16
Waiting room and treasury
Named on the plan. Neither the museum’s history nor the brochure describes this room, so we add nothing.
Select a room on the plan or in the list.
Rooms on this floor
What is on the first floor?
The first floor holds the music halls and the private apartments: the king’s rooms, the suite of the Crown Princes and the guest suites.
1
Marble Room
The Marble Gallery, designed by Karel Liman between 1903 and 1906.
2
Grand Music Hall
Built as the concert hall in 1903–1906 and known for the concerts of Queen Elisabeth. In 1914 the Crown Council met here and decided that Romania would stay neutral at the start of the First World War.
3
Small Music Hall
For chamber recitals, behind a single door from the larger hall. The brochure describes an organ with two keyboards that could be played from either room.
4
Hall of Honour (upper part)
The hall rises through this floor: the rooms around it look down into it from galleries.
5
Library
Named on the plan. Neither the museum’s history nor the brochure describes this room, so we add nothing.
6
The king’s rooms
Bedroom, bathroom and dressing room.
7
Breakfast Room
Named on the plan. Neither the museum’s history nor the brochure describes this room, so we add nothing.
8
Crown Princes’ suite
The apartment of the heirs, Ferdinand and Marie, designed in 1905–1906, with a Rococo bedroom.
9
Small living room
Named on the plan. Neither the museum’s history nor the brochure describes this room, so we add nothing.
10
Rooms of the ladies-in-waiting
Named on the plan. Neither the museum’s history nor the brochure describes this room, so we add nothing.
11
Guest suites
A row of guest apartments along the north side; the plan labels two of them Biedermeier.
12
West suite
Office, bedroom and boudoir.
Select a room on the plan or in the list.
Rooms on this floor
How should you read these plans?
As a guide to the house, not to the route. The official shop sells a visit of the ground floor and the first floor, but the museum does not publish which rooms are open on a given day, and the brochure these plans come from noted that only some of the 160 rooms were shown to visitors at the time. Select a room to read what the museum’s history and the brochure say about it. Where they say nothing, the plan says so. More on the main halls is on the what to see page.
Sources
- Royal Family of Romania, brochure “Peles Castle and the Royal Estate of Sinaia” (undated, around 2010; familiaregala.ro): floor plans and room names. Read on 15 November 2026. The drawings on this page are our own.
- Peleș National Museum, visiting schedule and fees: address, the 800 m walk. Read on 14 November 2026.
- Official ticket shop, bilete.peles.ro: the visit on sale. Read on 14 November 2026.
Questions people ask
Where is Peleș Castle?
At Aleea Peleșului 2, Sinaia 106100, Prahova, Romania, above the town of Sinaia in the Carpathian mountains, between Bucharest and Brașov.
Is there a floor plan of Peleș Castle?
The Royal Family of Romania published plans of every floor in a brochure about the castle. This page redraws the ground floor and the first floor as interactive plans: select a room to read about it.
Which floors of Peleș Castle can you visit?
The official shop sells one visit, covering the ground floor and the first floor of the castle.
How far is Pelișor Castle from Peleș Castle?
A few minutes on foot, further up the same park. It has its own ticket and time slots.